
Period Property vs Modern Life: How to Update a London Home Without Losing Its Character
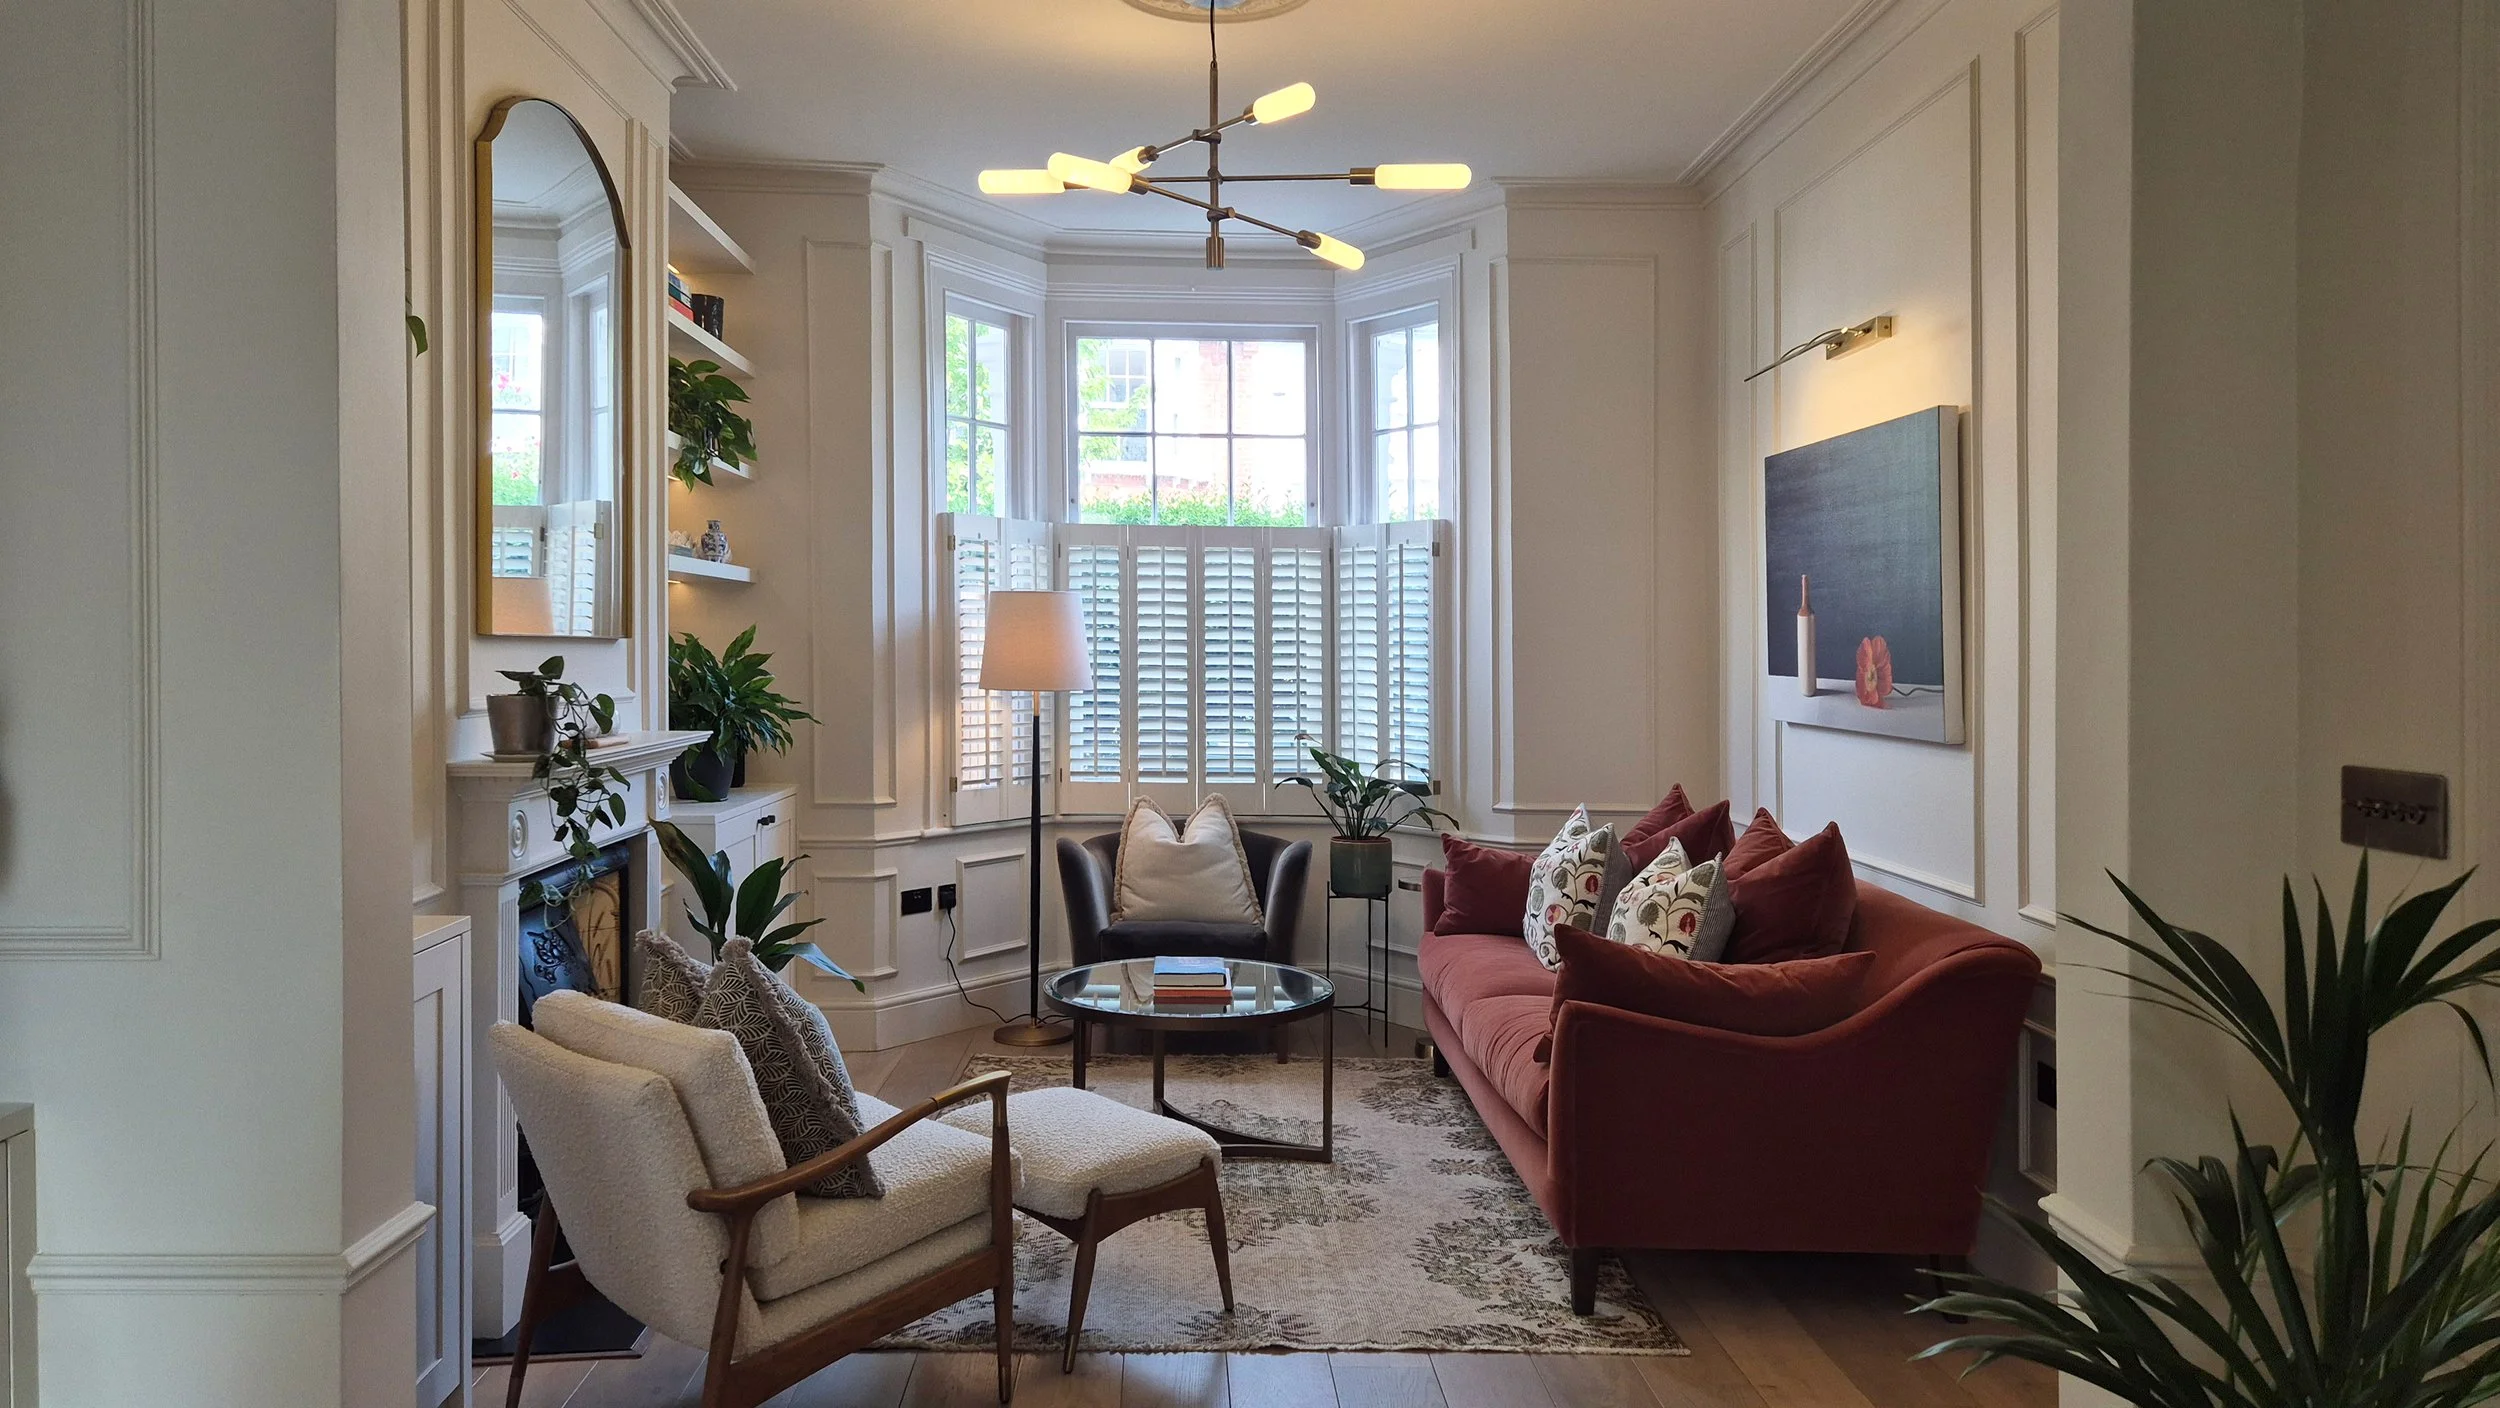
Photograph of a period home in Balham, London. Interior Design by Rosie Kate Interiors
If you live in a Victorian terrace in Clapham, an Edwardian semi in Muswell Hill, or a mansion block flat in Maida Vale, you already know the appeal: high ceilings, generous proportions and original details you couldn't authentically recreate today. The question isn't whether to update a home like this for modern life; it's how to do it in a way that works with the house, not against it.
Here are the practical steps you can take when considering a renovation of a period home:
1. Verify what's original first
Before any design decisions get made, walk the house room by room and note what's genuinely period versus what's been added or altered over the years. This gives you a clear starting point: original cornicing, fireplaces, ceiling heights, window proportions and ironmongery are usually your anchor points.
If you're not sure what's original, a quick chat with your local conservation officer or a period-property specialist can settle it in one conversation, and most are happy to advise even before a formal planning process starts.
2. Let the architecture set the framework, then design freely within it
Once you know your anchor points, treat them as the framework the rest of the design hangs off, not a limit on what you can do. Ceiling height, window positions and fireplace locations shape where furniture, lighting and colour naturally sit, which actually makes decorating easier.
If a room has an original fireplace you're not using functionally, it still earns its keep as a focal point to build your seating layout around, rather than the TV.
3. Use the layout to solve for how you live
This is usually where the real transformation happens. Most period homes were laid out for a very different daily rhythm, so reworking the layout rather than just changing finishes is what makes a house feel genuinely suited to modern family life.
A few layout moves that consistently work well in London period homes:
- Opening up the ground floor into a kitchen-diner, while keeping one smaller reception room for a cosier, separate space.
- Removing or relocating doors that hinder the use of the space and interrupt flow.
- Converting a loft or basement into a home office or additional bedroom suite.
- Reworking a single large Victorian bathroom into two smaller shower rooms, without the need to extend.
Sketch out how your family uses each room over a typical week before finalising layout changes. It often reveals which walls are worth moving and which aren't.
4. Choose materials and colours that suit the age of the house
Period rooms tend to come alive with warm, tactile materials such as timber, plaster, brass, linen and colours with a bit of depth to them. This isn't about being traditional for its own sake; it's that these choices tend to sit more comfortably with the proportions and light of an older room than very cool, flat palettes.
Understanding the direction a room faces, the amount of daylight it receives, and whether that light is naturally warm or cool is essential when choosing paint colours. Light changes throughout the day, and colours shift with it, so always test samples in the actual room at different times before committing. Older period homes often have lower natural light levels than newer builds, which can make colours appear deeper or cooler than expected.
5. Layer your lighting rather than relying on the original fittings
Most period rooms were designed around a single central pendant, which is not going to light the room effectively or show off your beautifully designed interior. Adding table lamps, wall lights and picture lights alongside the original fixtures brings far more warmth and flexibility to a room than the ceiling light alone ever will.
If you're carrying out electrical work, plan the socket and switch positions for lamps and wall lights at the same time. They can be integrated into the main lighting system by wiring them to switched sockets or smart modules, allowing them to be controlled through the primary lighting controls.
6. Check permissions early, not after you've designed everything
Large parts of London sit within conservation areas, and many period properties are listed, which can affect what you're able to change; particularly to the exterior, windows, or original features. Checking this early means your design can be built around what's possible from the start, rather than needing to be reworked later.
Your local council's planning portal will usually tell you within a few minutes whether your property is listed or in a conservation area, and it's worth checking before you fall in love with a specific plan.
7. Bring in a structural engineer before any internal wall changes
Older properties can reveal surprises behind the walls, from original construction methods, to previous alterations that weren't properly recorded. A structural engineer's input early on means your layout plans are grounded in what the building can actually support.
Even a single consultation before you finalise your layout can save significant time and cost once building work starts.
The result
Done well, none of this makes a period home feel "modernised" in a way that fights the building. The best updates are the ones where the original features and the new layout feel like they were always meant to coexist, because the house was designed around what makes it special, not in spite of it.
If you're planning a renovation and want a clear view of what to protect, what to change, and where to start, we'd love to chat.